 WINDOWS · ALUMINIUM · GLASS
AD & CO. / SERVICES
Windows, aluminium & glass services
UPVC windows, aluminium systems and specialist glasswork from a local Rawalpindi business.
SOLUTIONS FOR EVERY OPENING
Considered systems.
Connected spaces.
Explore frame systems, specialist glass and entrance options around the way your property works.
Plan your project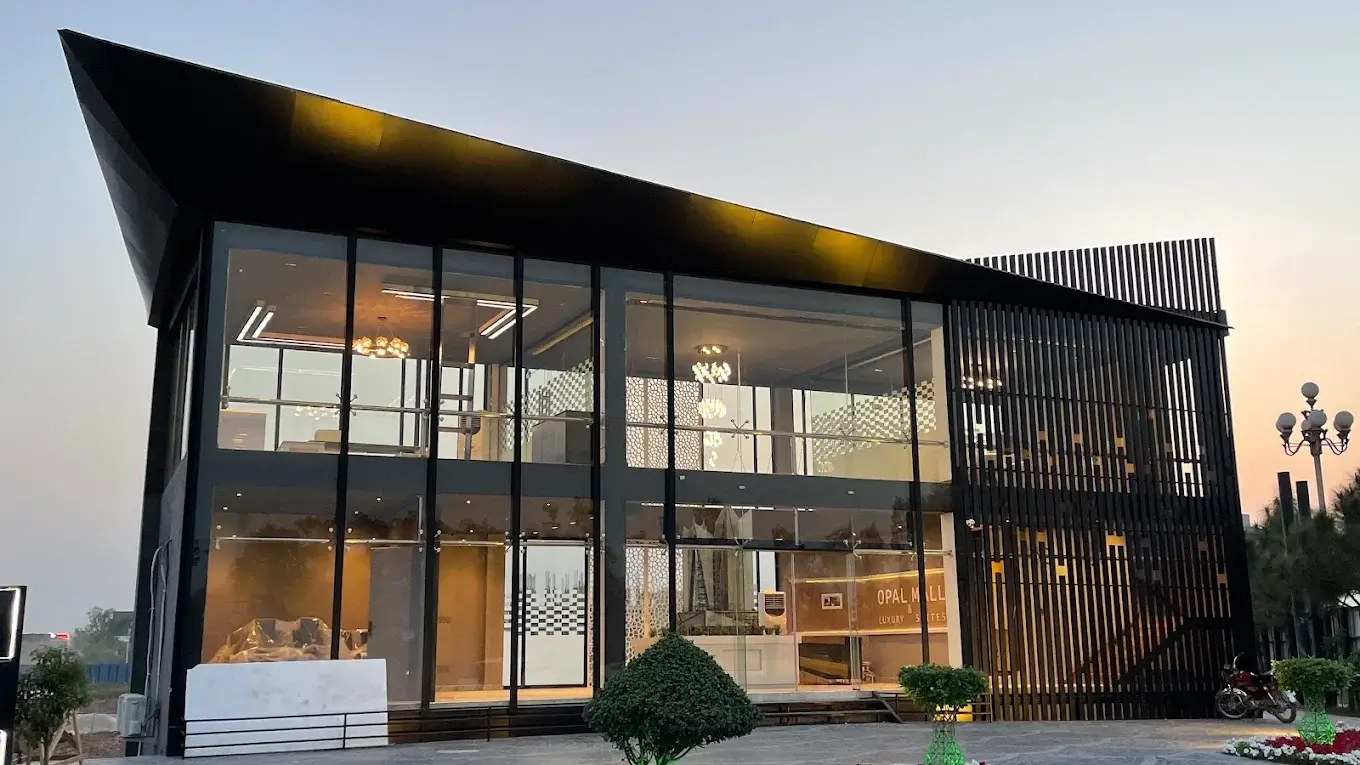
01 / UPVC Windows & Doors
Frames that suit the way you live.
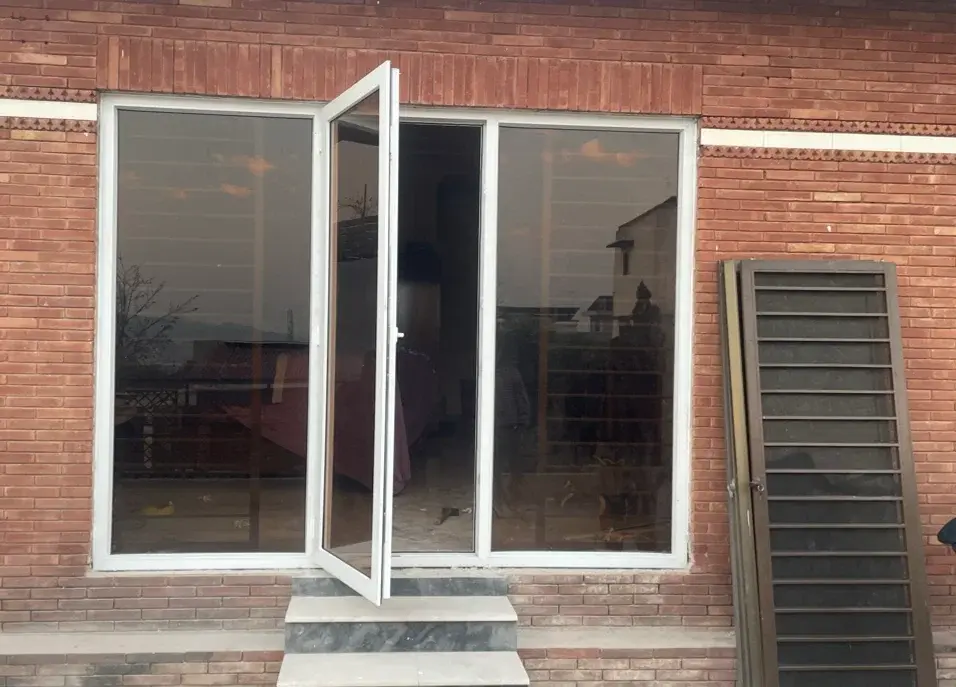
A replacement window and a new doorway start with different questions. Plan the opening, the way it operates and the finish around it before choosing a UPVC system.
Opening style
Discuss fixed and opening sections, ventilation and how each leaf will work with furniture, curtains and access.
Complete frame system
Ask which profiles, reinforcement, seals and hardware are proposed. Review the whole assembly, rather than choosing by frame material alone.
Glazing & finishing
Confirm glass compatibility, privacy needs, removal work and the finishing around the installed frame.
02 / Aluminium Windows
A clear view. A considered frame.
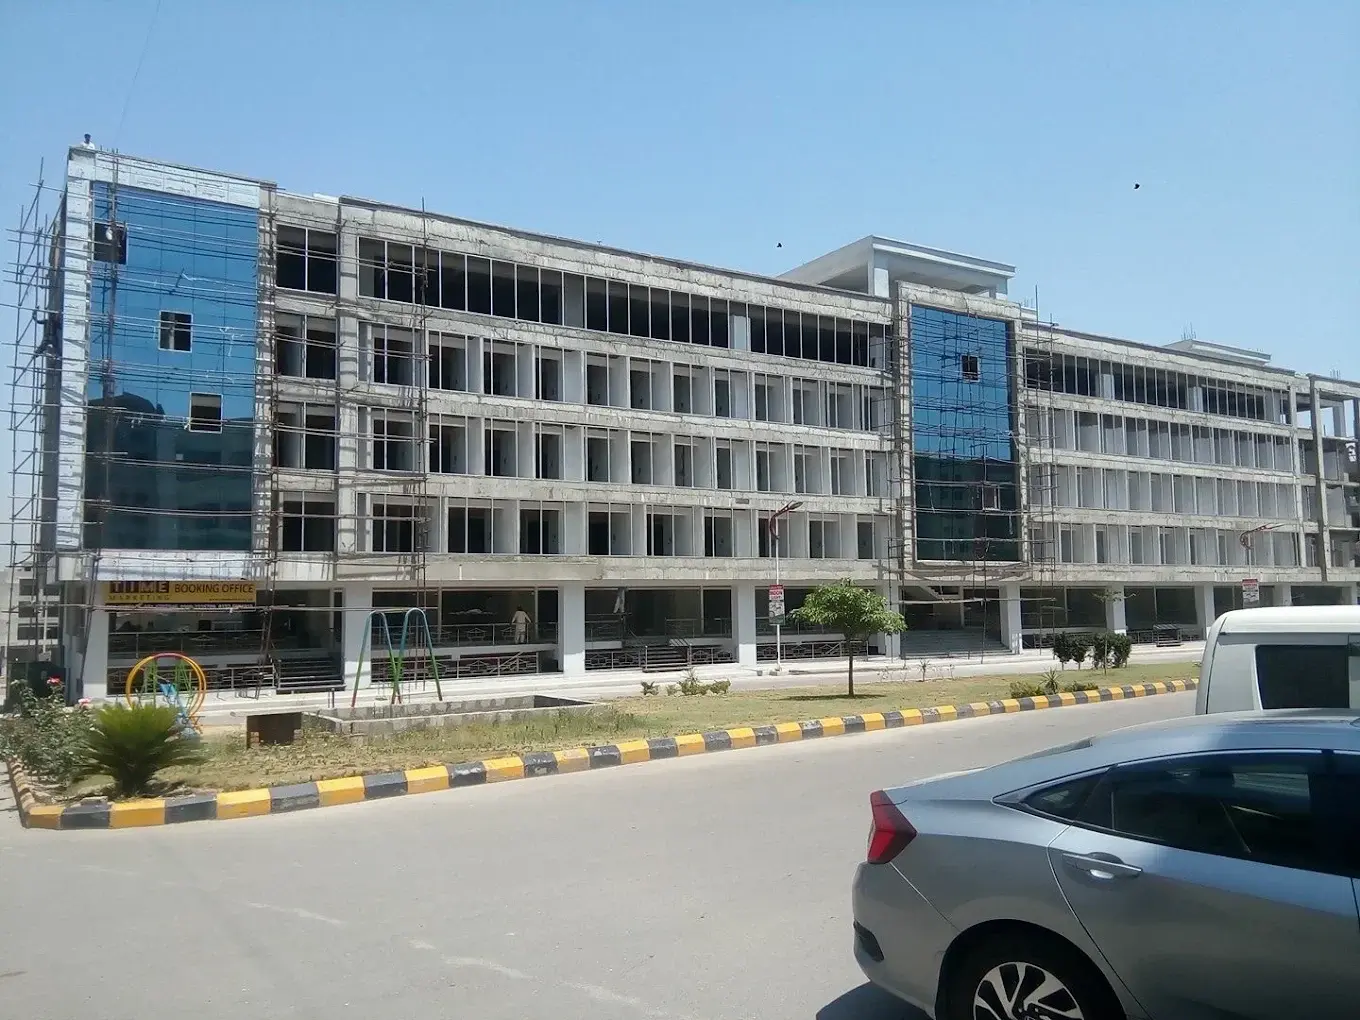
Aluminium systems can define a single window or form part of a wider glazed elevation. The right approach depends on the opening, the proposed system and the appearance you want.
Frame proportions
Review visible frame widths and how opening sections align with the surrounding elevation.
System & finish
Discuss available profiles, surface finishes and thermal-break options where relevant. Confirm exactly which system is included in the quotation.
Hardware & glazing
Opening size, glass build-up and hardware must be considered together. Ask about drainage and installation details.
03 / Glass Partitions
Separate the space. Keep the connection.
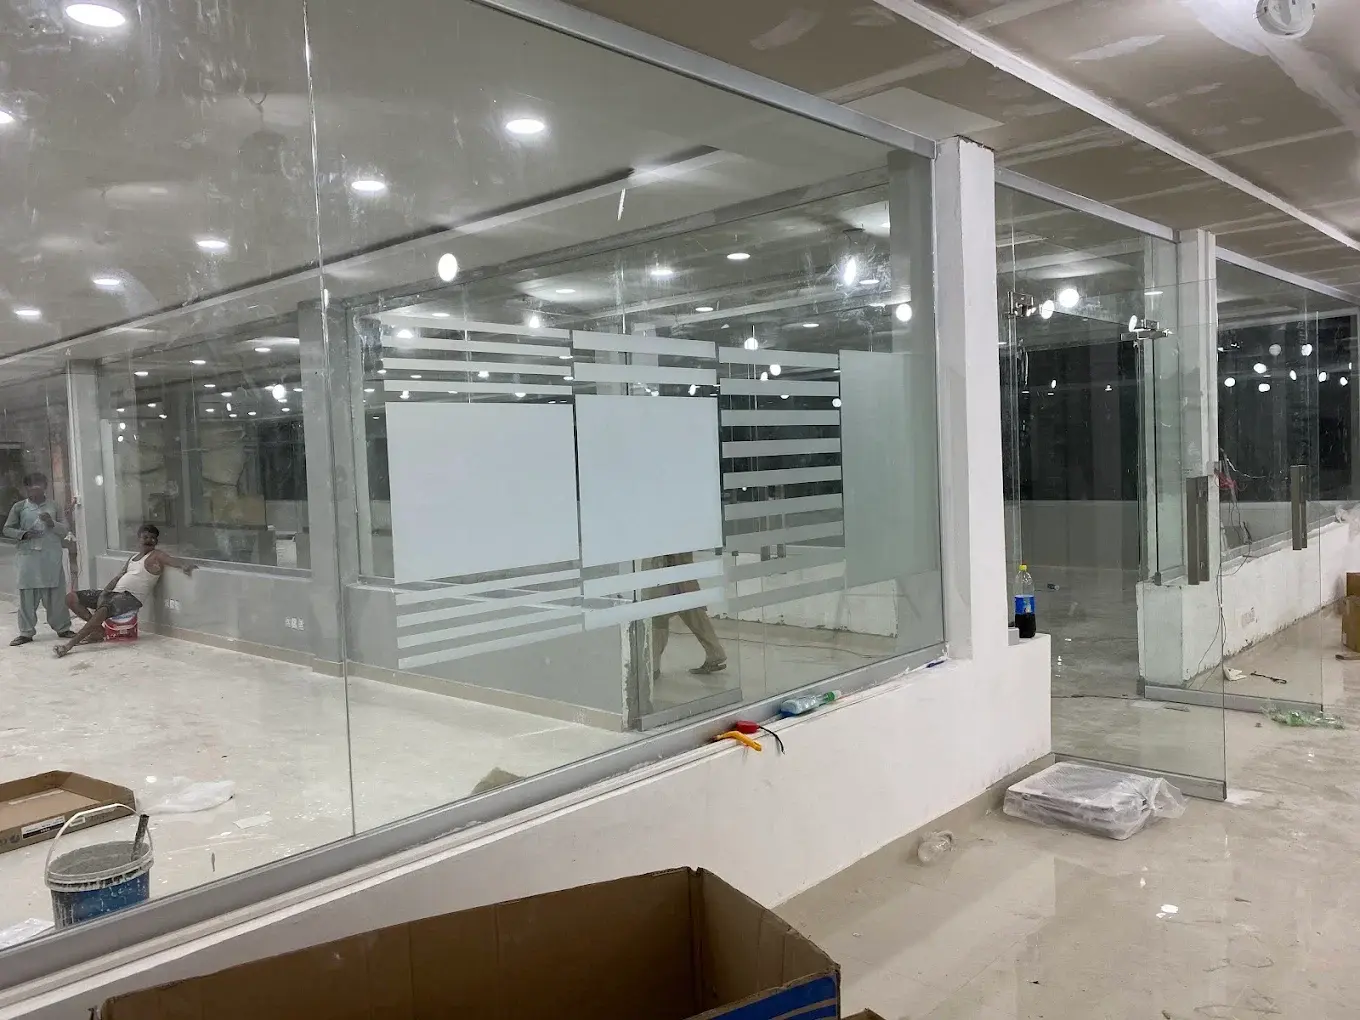
Create a defined meeting room, office or interior division while retaining a visual connection across the space. Plan circulation and privacy alongside the glass layout.
Layout & circulation
Mark the partition line, door location and clear access around desks, seating and walkways.
Privacy & visibility
Discuss clear areas, privacy film and the visual treatment that suits the room. Frosted bands or panels can provide privacy while allowing light through.
Glass & fittings
Confirm the safety glass specification, fixing approach, door hardware and interfaces with the floor and ceiling.
04 / Glass Shower Cabins
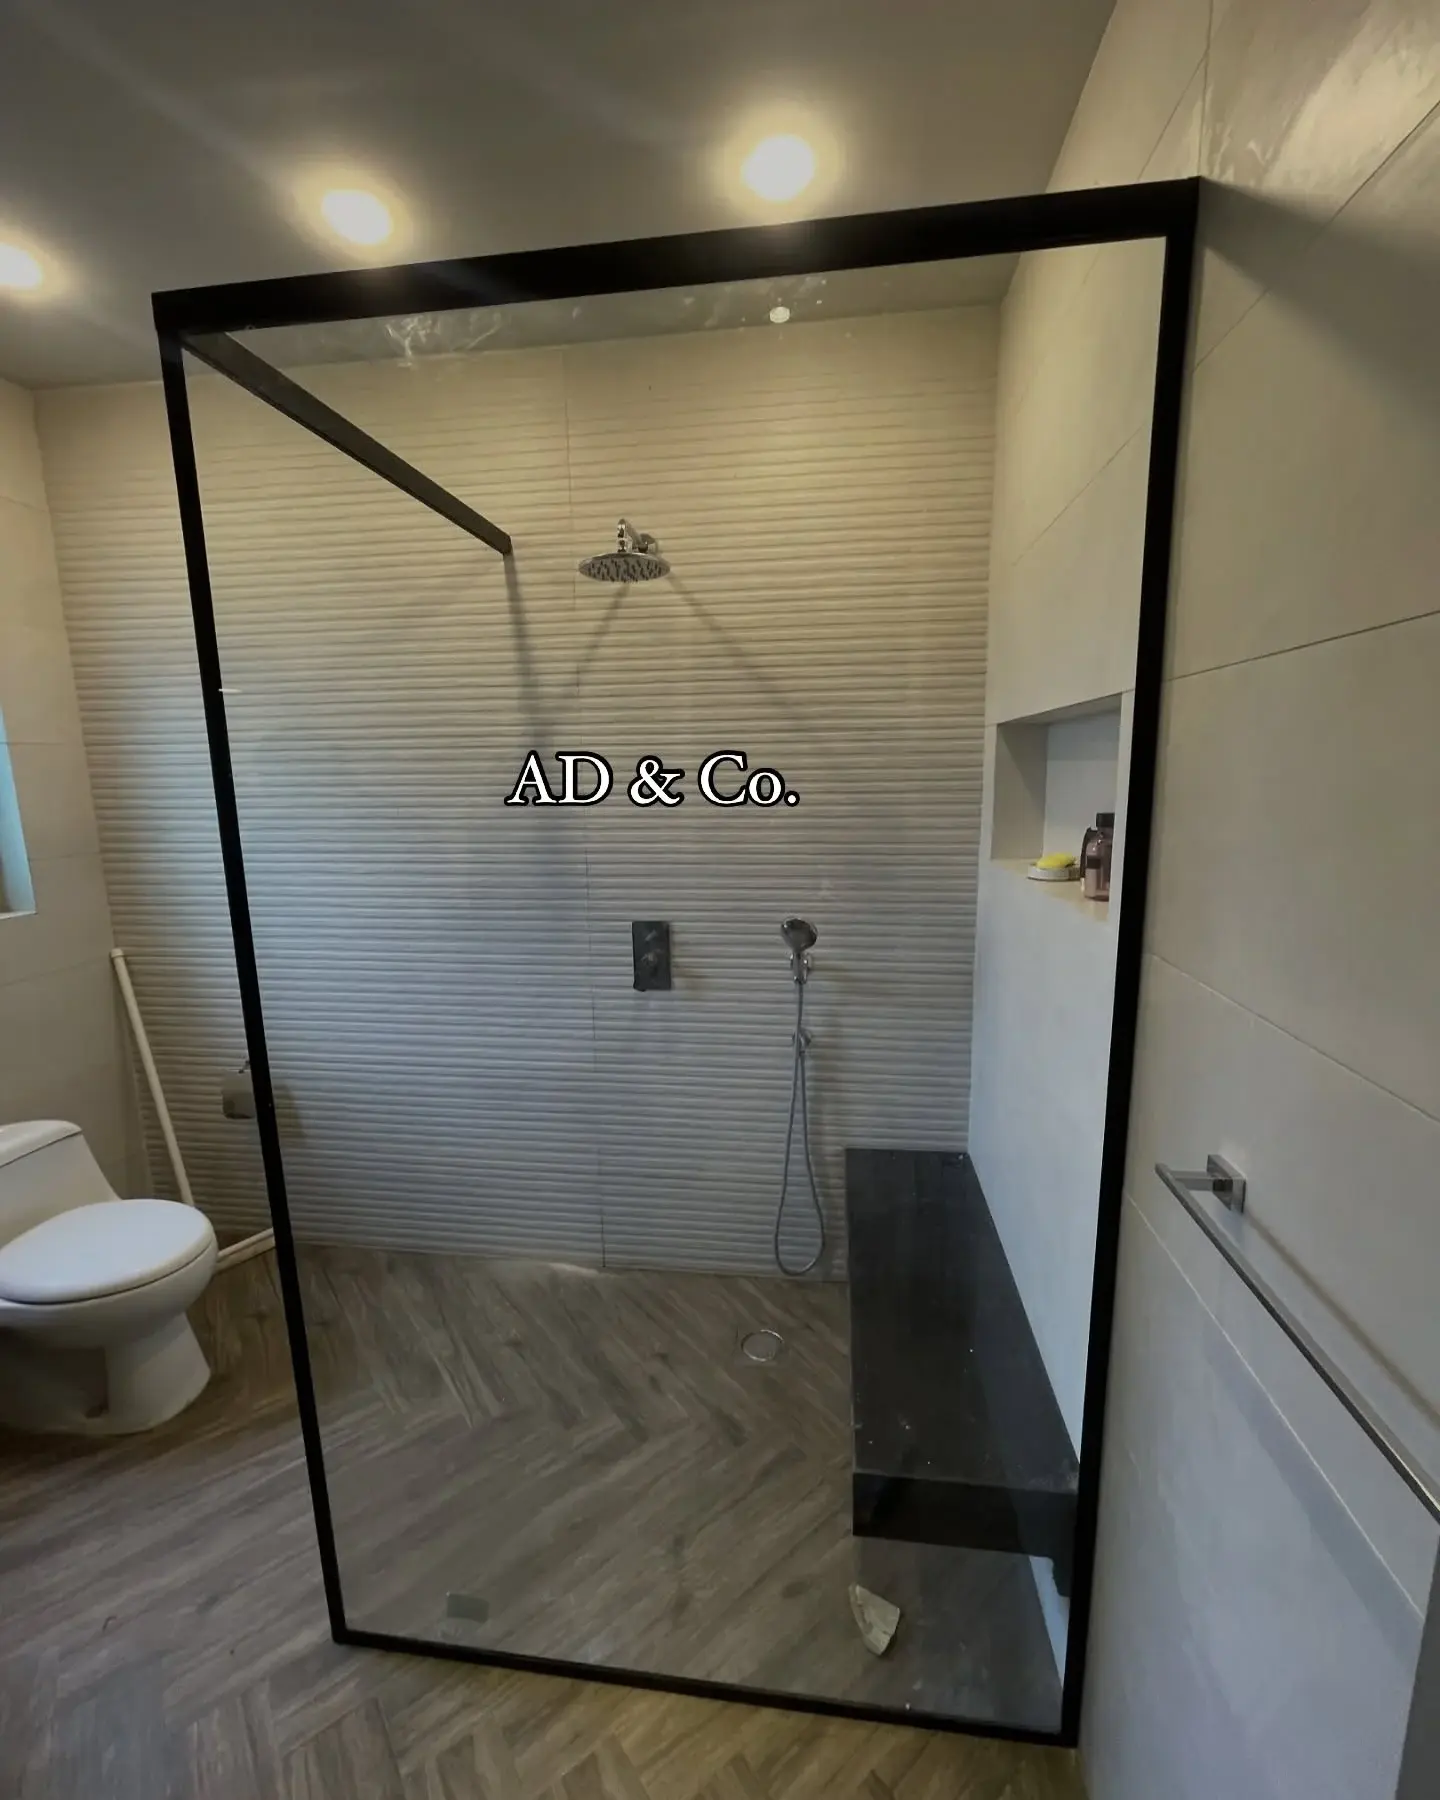
A shower enclosure, fitted to your room.
Bathroom layouts vary. A made-to-measure enquiry should consider the shower area, nearby fittings and the movement of the door, as well as the appearance of the glass.
Door clearance
Review the opening direction against the basin, toilet and other bathroom fittings before deciding on an enclosure layout.
Glass & hardware
Ask for the proposed safety glass, edge finish, hinges or sliding fittings and handle details.
Sealing & care
Discuss wall alignment, the shower threshold, sealing details and cleaning guidance appropriate to the proposed materials.
05 / Glass Façades & Railings
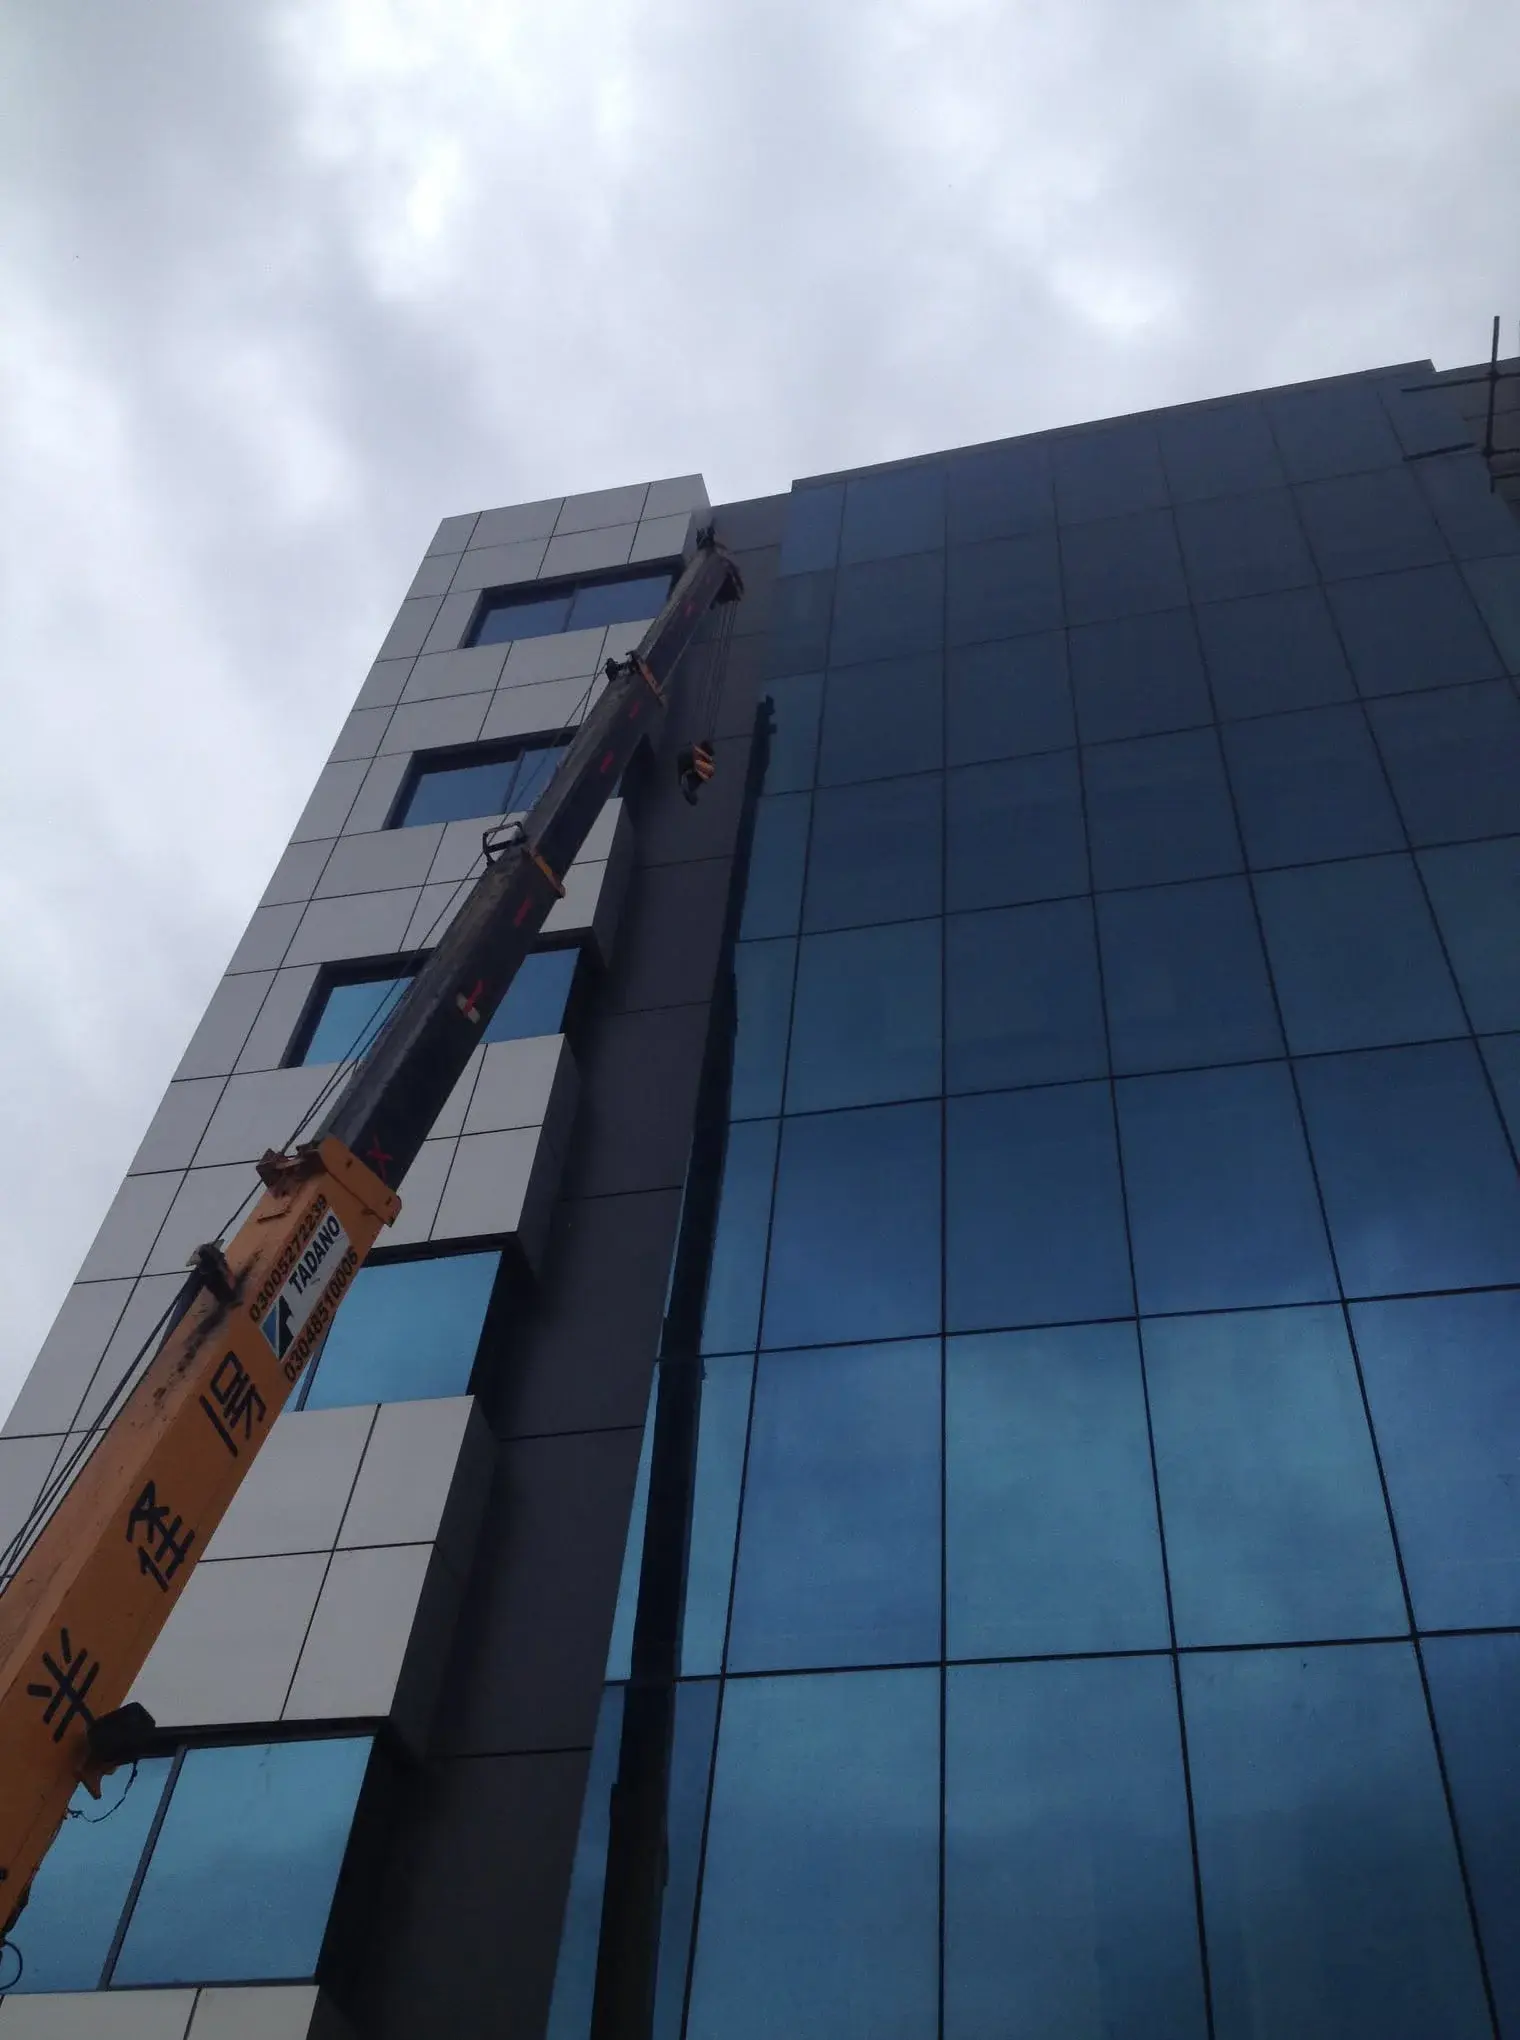
Glasswork on an architectural scale.
A façade or railing needs more than an attractive finish. Discuss the intended use, the structure and the proposed fixing system so the project can be assessed on its own requirements.
Façades & curtain walls
Plan the glass arrangement, access and connections to the building for a cohesive commercial elevation.
Glass railings
Share the stair, balcony or edge condition. Safety glass, supporting structure and fixing details require a project-specific assessment.
Coordination & scope
Clarify who provides structural design and approvals, what preparation is needed and which installation and finishing items are included.
06 / Sliding Doors & Automation
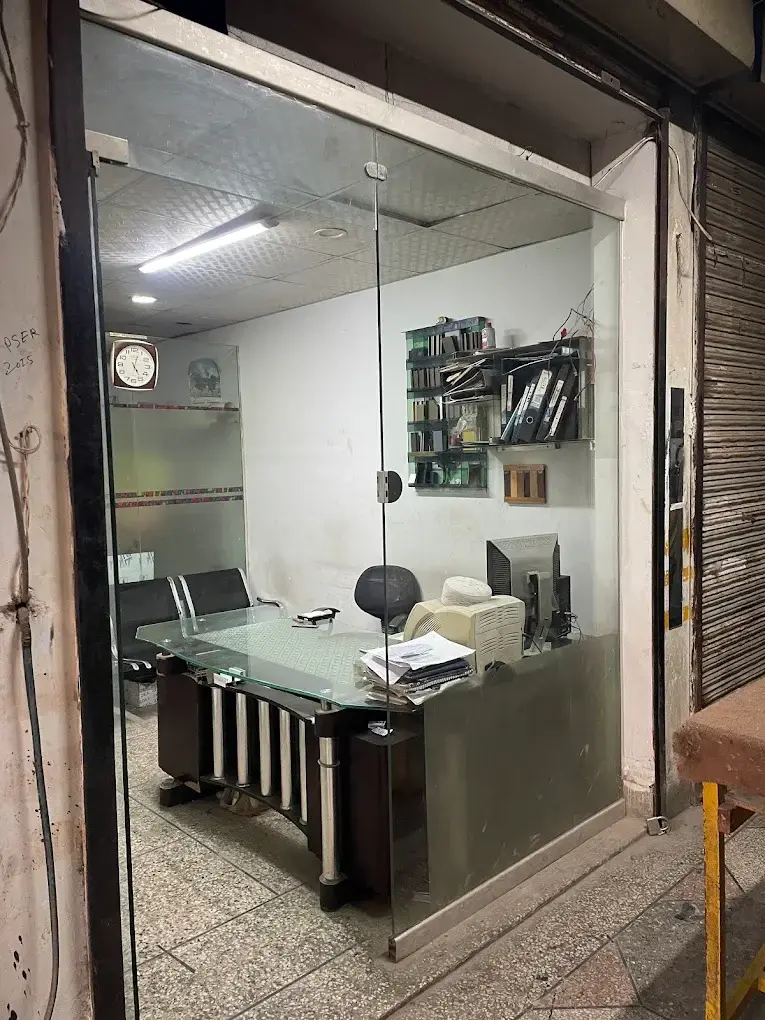
An entrance that works with your space.
Make room for smooth access with sliding glass doors and entrance solutions. Our team can discuss the layout, daily use and automation requirements for your property.
Sliding layouts
Discuss the available opening width, number of moving panels and the space needed for panels and tracks.
Automatic access
Talk to our team about access needs, daily traffic and automation options for the opening. Equipment and operating controls are agreed as part of your quotation.
Installation & upkeep
Review thresholds, hardware, emergency operation where relevant and the maintenance needs of the proposed system.
Let’s find the right solution for your space.
Share your requirements, discuss the options and request a clear quotation.